Open Floor Plans vs Defined Spaces: What’s Best for Resale
8 August 2026
The debate between open floor plans and defined, compartmentalized rooms is one of the most persistent arguments in residential real estate. Buyers have strong opinions, and those opinions shift with generational trends, regional preferences, and even the type of home being sold. If you are preparing a property for sale or renovating with resale in mind, the choice between knocking down walls and keeping them intact can significantly affect your final sale price, the speed of the offer, and the type of buyer who walks through the door.
This is not a simple either-or question. The best answer depends on your home's architecture, your target buyer demographic, the local market, and the specific function of each space. A blanket recommendation to open everything up has ruined many perfectly good homes. Likewise, clinging to a 1970s floor plan when the market demands flow can leave your listing sitting for months. Let's break down the real mechanics of how floor plans affect resale value, and more importantly, how you make the right call for your specific property.
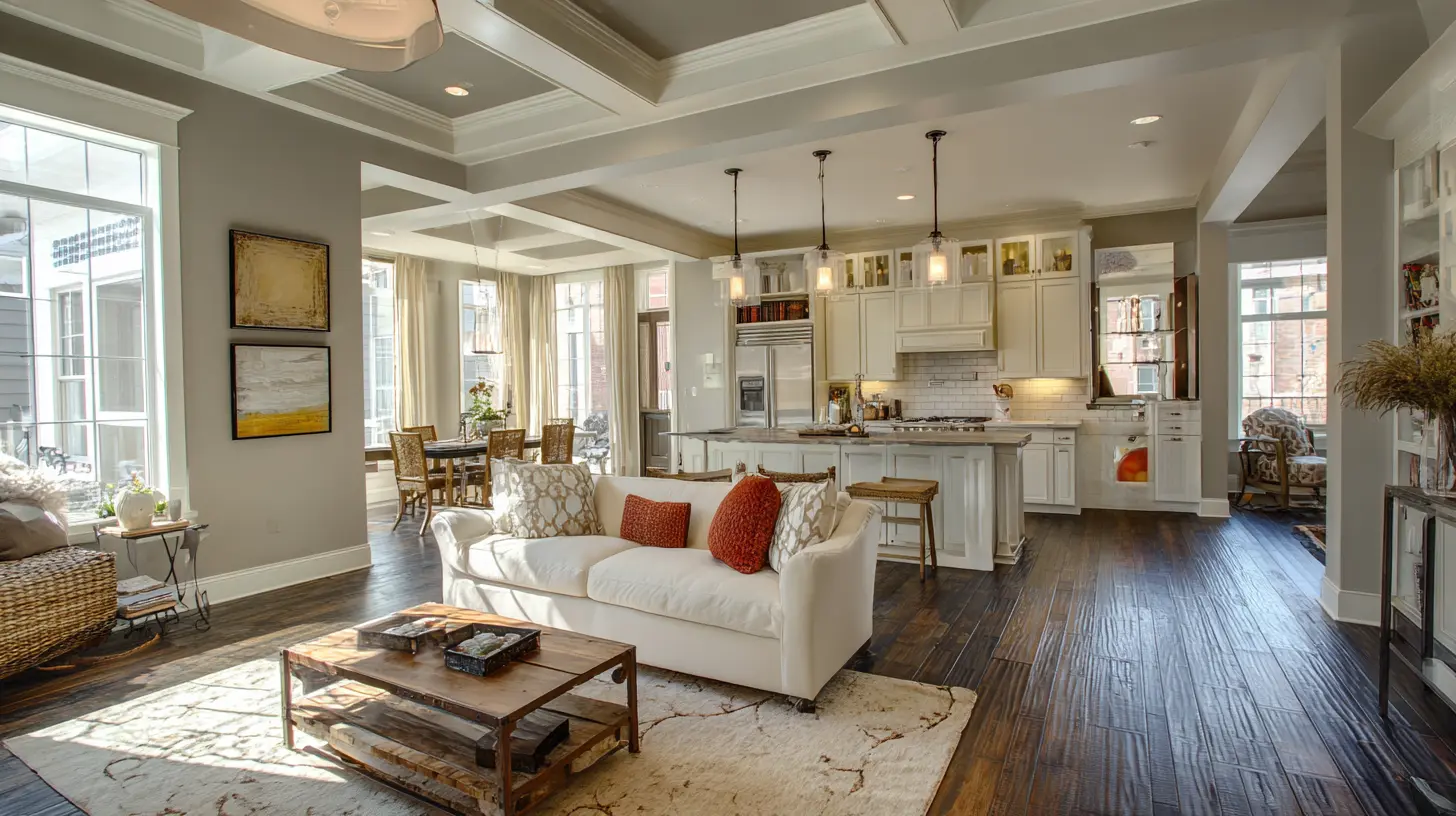
The Historical Shift: Why Open Floor Plans Became the Default
To understand the current market, you need to know how we got here. The mid-20th century American home was defined by distinct rooms. The living room was for formal entertaining, the family room was for casual television watching, the kitchen was a workspace hidden from guests, and the dining room was reserved for holidays. Walls provided privacy, noise control, and a clear sense of purpose for each square foot.The open floor plan gained traction in the 1990s and exploded in the 2000s, driven by a few cultural shifts. Cooking became entertainment. The kitchen island became a social hub. Families wanted to watch children do homework while preparing dinner. Home improvement television shows glorified "wall removal" as the ultimate transformation. Builders responded by designing great rooms, where the kitchen, dining, and living areas merge into one continuous volume.
By the 2010s, open concept was not just a preference, it was an expectation. Buyers would walk into a home with a formal living room and a separate kitchen and immediately ask about the cost of removing the wall. Real estate agents listed "open floor plan" as a top three selling feature, right behind location and price. If your home did not have one, you were often told to create one or accept a lower offer.
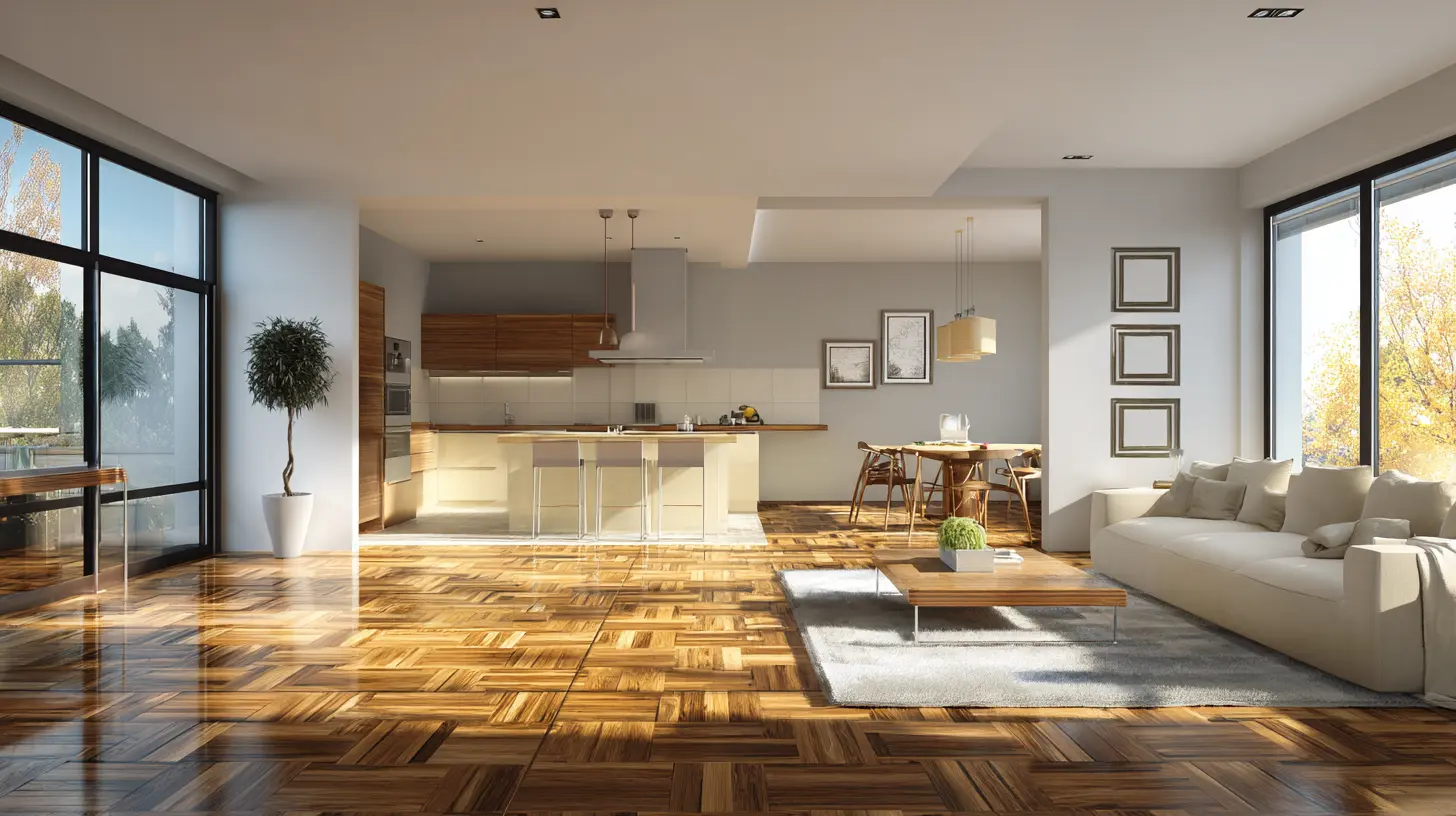
The Real Value of an Open Floor Plan
Let's be clear about why open floor plans command a premium in many markets. It is not just about aesthetics. The value comes from several tangible benefits that buyers are willing to pay for.First, natural light. When you remove walls, light from windows in one room spills into adjacent spaces. A dark, narrow kitchen connected to a bright living room suddenly feels twice as large. This is not an illusion; it is a measurable improvement in the perceived square footage. Buyers equate brightness with cleanliness, airiness, and quality.
Second, flexibility. An open space allows buyers to imagine multiple furniture configurations. A young couple can set up a play area in one corner, a home office in another, and a dining table in the center. Defined rooms force a single purpose. For buyers who are unsure how they will use a space, openness feels safer because it does not commit them to a specific lifestyle.
Third, social connectivity. This is the emotional driver. The idea of cooking while chatting with guests, or watching kids from the counter, is deeply appealing to many families. It sells a lifestyle, not just a floor plan. For buyers in their 30s and 40s with young children, this is often the single most important factor in their decision.
Fourth, resale velocity. In markets where open plans are the norm, homes with them sell faster. Speed matters because it reduces your carrying costs, mortgage payments, and the stress of showings. A home that sits for 60 days versus 20 days often ends up selling for less, simply because the seller becomes desperate or the listing becomes stigmatized.
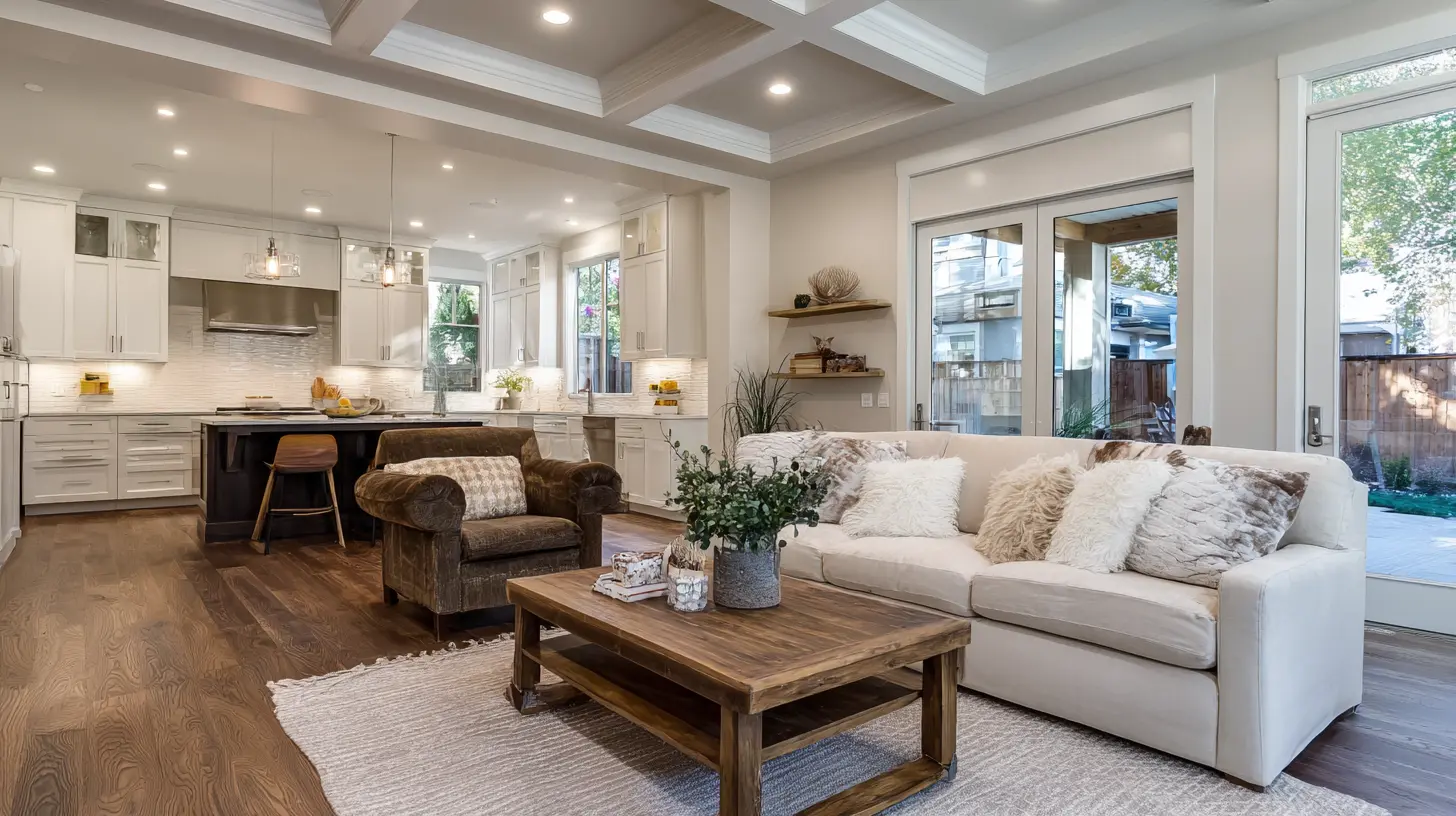
The Hidden Costs of Going Open
Now the other side. Open floor plans are not free value. They come with real, often overlooked trade-offs that can hurt resale in specific situations.The most obvious issue is noise. Sound travels freely in an open space. The television in the living room competes with the dishwasher and the blender. A phone call in the kitchen is heard by someone trying to read in the sitting area. For households with different schedules, this is a genuine problem. A shift worker trying to sleep during the day cannot do so if the family is active in the great room. Buyers who have lived with this quickly learn to value walls.
Privacy is the second major cost. Open plans eliminate any sense of retreat. There is no door to close when you want to be alone. For multi-generational households, which are increasingly common, this is a dealbreaker. If a buyer is considering having an aging parent live with them, or an adult child returning home, they need a space that can be closed off. Open plans make that impossible without major renovation.
Third, the kitchen problem. In an open plan, the kitchen is always on display. You cannot hide a messy countertop during a showing or a dinner party. This puts pressure on the homeowner to maintain a spotless kitchen at all times. For buyers who are not naturally tidy, this is a source of anxiety. Some buyers explicitly reject open kitchens because they do not want their cooking mess to be the centerpiece of the entire living area.
Fourth, structural and cost issues. Removing a load-bearing wall is expensive. You need a beam, possibly a column, and engineering approval. This can cost anywhere from five to fifteen thousand dollars, depending on the span. If your home is a small bungalow, opening up the main floor might not add enough value to justify that expense. In fact, you might spend more on the renovation than you recoup in the sale.
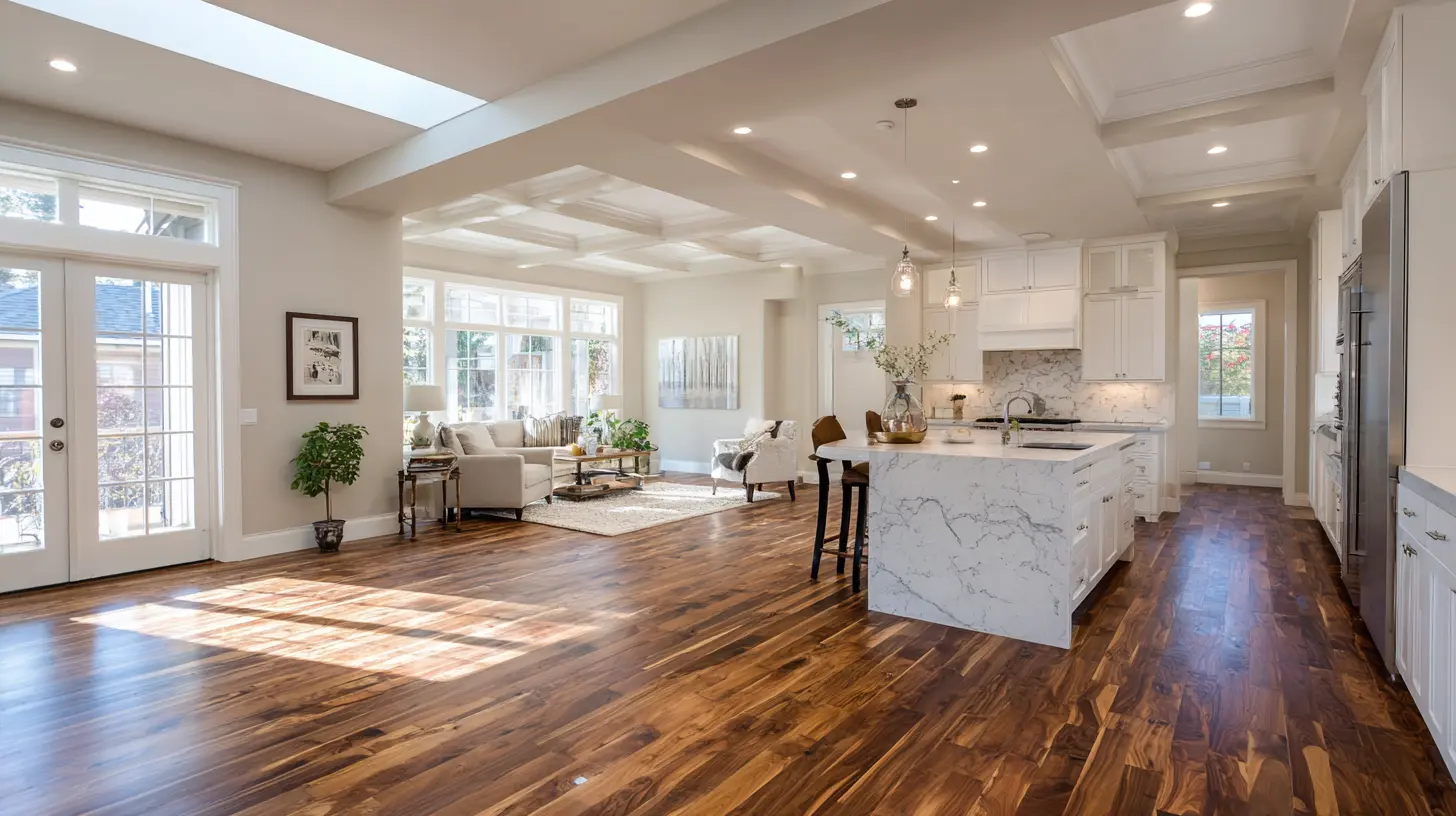
When Defined Spaces Win: The Case for Walls
There is a growing counter-movement toward defined spaces, and it is not just nostalgia. Several buyer segments actively prefer walls, and they are willing to pay for them.The first segment is the remote worker. Post-pandemic, millions of people work from home at least part-time. They need a dedicated office with a door. A desk in the corner of a great room does not work for video calls, confidential conversations, or deep concentration. A defined room that can serve as an office, a study, or a guest room is a huge selling point. In fact, a 2023 survey by the National Association of Realtors found that home offices were the most desired feature for buyers, ahead of outdoor space and updated kitchens. This is a massive shift from a decade ago.
The second segment is the empty nester. Couples whose children have moved out often want smaller, quieter, more manageable spaces. They do not need a cavernous great room. They want a cozy living room, a separate kitchen, and maybe a guest room. Defined spaces feel more intimate and easier to heat and cool. For this demographic, an open floor plan can feel wasteful and cold.
The third segment is the traditionalist. Some buyers simply prefer the formality of separate rooms. They want a formal dining room for holidays, a living room that is kept pristine, and a family room that is casual. This is more common in older homes, in certain regions like the Northeast and Midwest, and among buyers over 55. If your home already has beautiful original architecture, such as crown molding, pocket doors, or a fireplace in each room, removing walls destroys that character. In those cases, keeping the defined spaces preserves the home's unique value.
The Critical Variable: Your Home's Architecture
This is where most homeowners make their biggest mistake. They assume that because open floor plans are popular, they should remove walls regardless of the home's style. That is a recipe for disaster.Consider a classic craftsman bungalow. These homes are designed with a specific flow, where each room has a purpose and the central hallway connects them. The charm comes from the woodwork, the built-in cabinetry, and the cozy scale. If you remove the wall between the living room and dining room, you might gain a bit of light, but you lose the architectural integrity. The home becomes a generic open box that looks like every other renovated house. You have stripped away the very feature that made it unique.
On the other hand, consider a 1970s split-level. These homes often have small, dark, chopped-up kitchens that are completely closed off from the living area. The floor plan feels dated and inefficient. In this case, opening the kitchen to the dining or living area is a smart move. It modernizes the home, improves flow, and adds value without destroying any significant architectural features.
The rule is simple: match the floor plan to the architecture. If your home has period-specific details that rely on walls, keep them. If your home is a generic builder-grade house with no special features, opening it up is a safe bet.
Regional and Market Differences
You cannot make this decision in a vacuum. The local market plays a huge role in what buyers expect and what they will pay for.In major coastal cities like Los Angeles, Miami, and Seattle, open floor plans are almost mandatory. Buyers there expect a seamless indoor-outdoor connection, and open plans facilitate that. In these markets, a defined floor plan can significantly reduce your buyer pool.
In the Midwest and parts of the South, the preference is more mixed. Many buyers still want a formal living room and a separate kitchen. This is especially true in older suburbs and small towns where traditional values dominate. In these areas, an open floor plan is not a negative, but it is not a strong selling point either. It is neutral.
In luxury markets, the trend is shifting toward "flexible" spaces. High-end buyers do not want a fully open plan or a fully defined one. They want a combination: a great room for entertaining, but also a private office, a media room, and a formal dining room. They want the ability to close off zones when needed. This is why new luxury homes often feature sliding barn doors, pocket doors, and glass partitions. These allow the space to be open or closed as the situation demands.
If you are selling in a market where you are unsure of the preference, look at recent sales in your immediate neighborhood. Compare homes with open plans to homes with defined plans. Look at the sale price per square foot and the days on market. That data is far more reliable than national trends.
The Compromise: Semi-Open and Flexible Spaces
The smartest approach for most sellers is not to choose one extreme, but to create a hybrid. This is where the real expertise comes in.A semi-open floor plan uses partial walls, half-walls, pass-throughs, or large openings that maintain sightlines but still provide some separation. For example, you can remove the upper half of a wall between the kitchen and dining room, creating a pass-through counter. This allows light to flow and conversation to happen, but it still defines the kitchen as a separate zone. It also provides a place to set serving dishes, which is practical.
Another option is to install large sliding or pocket doors between rooms. When open, the space feels connected. When closed, you get privacy and noise control. This is an attractive feature for buyers because it offers the best of both worlds. It is especially effective for a home office or a guest room adjacent to a living area.
You can also use changes in flooring, ceiling height, or lighting to define zones without walls. For example, a kitchen with a lower dropped ceiling and tile flooring, transitioning to a living room with hardwood and a higher ceiling, creates a visual separation without any physical barrier. This is a design technique that architects use to create "zones" in open spaces. It is subtle, but it works.
When you list your home, you can market these features as "flexible spaces" or "adaptable living areas." This appeals to a wider range of buyers because it does not force them into a specific lifestyle.
Common Mistakes Sellers Make
There are several recurring mistakes that homeowners make when deciding on floor plans for resale. Avoiding these will save you time and money.The first mistake is removing walls without checking if they are load-bearing. This is the most expensive error. You cannot just hire a contractor to knock down a wall. You need a structural engineer to assess the situation. If the wall is load-bearing, you need a properly sized steel or laminated veneer lumber beam. The cost can be significant, and if done incorrectly, it can cause sagging floors, cracked drywall, and even structural failure. Always get a professional assessment before any demolition.
The second mistake is assuming that bigger is always better. An open floor plan in a small home can actually make it feel smaller. When you remove walls, you lose the visual anchors that help the eye understand the scale of the space. A 1,200 square foot home with no walls can feel like a warehouse with a kitchen in the corner. In contrast, a 1,200 square foot home with well-defined rooms can feel cozy and efficient. Do not open up a small home just to follow a trend.
The third mistake is ignoring the kitchen's position. In an open plan, the kitchen is the focal point. If your kitchen is outdated, opening it up will only highlight its flaws. Buyers will see the old cabinets, the dated countertops, and the worn flooring from every angle. In this case, you are better off keeping the kitchen closed until you can afford to renovate it. An open plan with a bad kitchen is worse than a closed plan with a bad kitchen, because the bad kitchen is always visible.
The fourth mistake is forgetting about storage. Walls provide natural locations for built-in shelving, cabinets, and closets. When you remove a wall, you often lose valuable storage space. Buyers will notice the lack of a pantry, the absence of a coat closet, or the missing linen closet. Before opening up a space, consider where the storage will go. If you cannot replace it, do not remove the wall.
The fifth mistake is not considering the mechanical systems. Walls often hide ductwork, plumbing, and electrical wiring. Removing a wall can require relocating HVAC vents, which is expensive and can reduce heating and cooling efficiency. It can also expose wiring that needs to be moved. This is a hidden cost that many homeowners do not anticipate until the wall is already down.
How to Decide for Your Specific Home
If you are still unsure what to do, use this practical decision framework. It will help you avoid the common pitfalls and make a choice based on evidence, not emotion.First, define your target buyer. Who is most likely to buy your home? If you are in a family neighborhood with good schools, your buyer is likely a couple with young children. They will probably prefer an open plan for supervision and connectivity. If you are in a neighborhood with many retirees or professionals, your buyer may prefer defined spaces for privacy and quiet.
Second, assess your home's current condition. If your kitchen and living areas are already in good shape, opening them up is a lower-risk renovation. If they are dated, you might need to renovate them anyway, and doing so while opening the space can be efficient. If your home is in perfect condition but has a defined floor plan, do not tear it apart. You will not recoup the cost.
Third, get three professional opinions. Talk to a local real estate agent who sells homes in your specific neighborhood, not just your city. Ask them what buyers are looking for. Talk to a home stager, who sees how buyers react to spaces. Talk to a contractor, who can give you a realistic cost estimate for any wall removal. If all three agree, follow their advice. If they disagree, trust the agent, because they are the ones who negotiate the final price.
Fourth, consider the cost-to-value ratio. A general rule of thumb is that you should not spend more than 70 percent of the expected increase in home value on any renovation. If you spend $15,000 to open a floor plan, you should expect the home value to increase by at least $21,000. If you cannot confidently predict that increase, do not do the renovation. Instead, use the money to update the kitchen or bathrooms, which typically have a higher return on investment.
Fifth, think about staging. You can sell the idea of an open floor plan without actually removing walls. Use mirrors, light paint colors, and strategic furniture placement to make a defined space feel more open. Remove interior doors that are not needed. Use glass-front cabinets in the kitchen. These are low-cost tricks that can create the perception of openness without any structural work.
The Future of Floor Plans
The market is not static. The open floor plan is not going away, but it is evolving. The pandemic taught us that we need flexibility. The home is no longer just a place to sleep and eat; it is an office, a school, a gym, and a sanctuary. Buyers are increasingly looking for homes that can adapt to multiple uses.The trend is moving toward "zones" rather than "rooms." A great room might have a defined dining zone, a living zone, and a work zone, separated by furniture, area rugs, or lighting, but not by walls. This gives the benefits of openness while providing some visual and functional separation.
Another emerging trend is the "flex room." This is a room that is designed to serve multiple purposes. It might have a built-in desk and a murphy bed, or a sliding door that can close it off from the main living area. These rooms are highly attractive to buyers because they offer the privacy of a defined space without the permanence of a dedicated room.
If you are renovating with resale in mind, consider adding a flex room rather than removing a wall. It is often cheaper and more appealing to a broader range of buyers.
Final Recommendations
The best floor plan for resale is not the one that is most popular on social media. It is the one that best matches your home's architecture, your local market, and your target buyer. Here are the final takeaways.If you have a mid-century or newer home with no special architectural features, and your target buyer is a young family, opening up the main living area is likely a good investment. Focus on the kitchen-to-living room connection, which is the most valued opening.
If you have a historic home with original details, do not remove walls. Instead, highlight the charm of the defined spaces. Stage the formal dining room as a beautiful, functional space. Emphasize the privacy and quiet that the walls provide.
If you are unsure, create a semi-open plan. Use a pass-through, a partial wall, or a pocket door. This gives you the best of both worlds and appeals to the widest range of buyers.
And finally, always get professional advice before making structural changes. The cost of a mistake is far higher than the cost of a consultation. A good real estate agent, a structural engineer, and a reputable contractor are worth their weight in gold when making this decision.
The goal is not to have the most open or the most defined floor plan. The goal is to have a floor plan that makes a buyer say, "I can see myself living here." That is what sells a home.
all images in this post were generated using AI tools
Category:
Home ImprovementAuthor:

Lydia Hodge
Discussion
rate this article
1 comments
Lysander Franklin
Great insights on the open floor plan versus defined spaces debate. It's crucial for sellers to consider their target market's preferences. Tailoring the layout to appeal to potential buyers can significantly impact resale value. Thanks for sharing!
August 11, 2026 at 4:43 AM